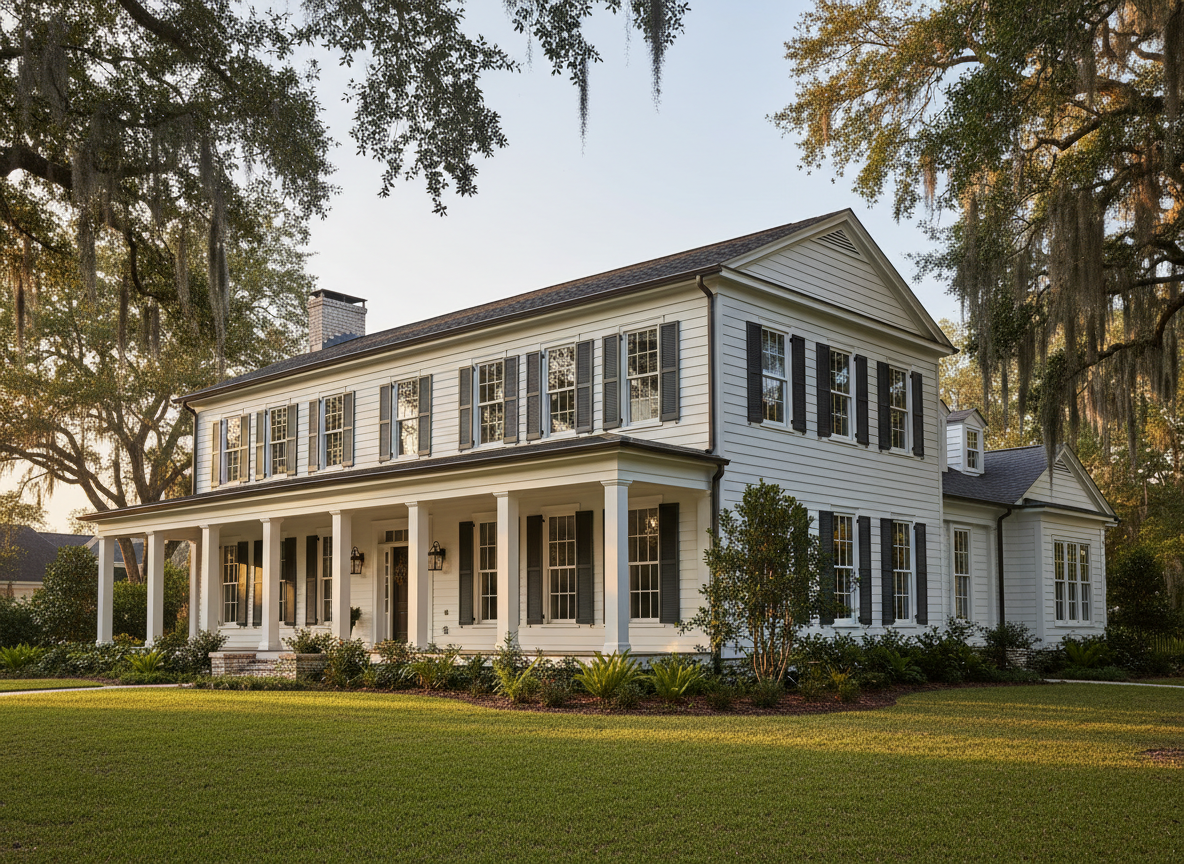
A meticulously renovated Southern-style residence designed by Ellen McFarland, featuring a symmetrical façade with crisp white clapboard siding, deep charcoal shutters, and a broad front porch supported by square, tapered columns. The home sits slightly elevated above a manicured lawn framed by native Louisiana plantings and moss-draped live oaks suggestive of Saint Francisville. Warm late-afternoon sunlight washes across the façade, accenting the fine trim work and casting gentle shadows beneath the porch roof. Photographed from an eye-level, three-quarter angle, the composition captures the full front elevation and a hint of side volume, with sharp focus and photographic realism. The atmosphere feels dignified and welcoming, highlighting the architect’s refined, sophisticated approach to residential design.

Services Overview

From first sketches to construction oversight, Ellen tailors architectural services to each project.

Services

Typical fee structures reflect project size, scope, and level of architectural involvement.

Consultation

Full-service architectural engagements are typically structured as a percentage of overall construction cost, with fees adjusted to reflect project complexity, schedule, and level of coordination required.

✓ Consultation

✓ Sitework

Design Phase

Smaller projects, consultations, and feasibility studies are generally billed on an hourly basis with a clearly defined scope and estimated range provided before work begins.

✓ Schematics

✓ Floorplans

✓ Elevations

✓ 3D

✓ Material selections

Full Service

For clients seeking phased support, services can be contracted by milestone—such as schematic design, design development, and construction documents—allowing budgets to be managed step by step.

✓ Coordination

✓ Permitting

✓ Bidding

✓ Construction

✓ Site visits

✓ Inspections

✓ Documentation

About

A proven architectural process

Ellen guides clients through a clear sequence: listening to goals, studying the site, developing responsive designs, refining details, and collaborating during construction to keep projects aligned with vision and budget.
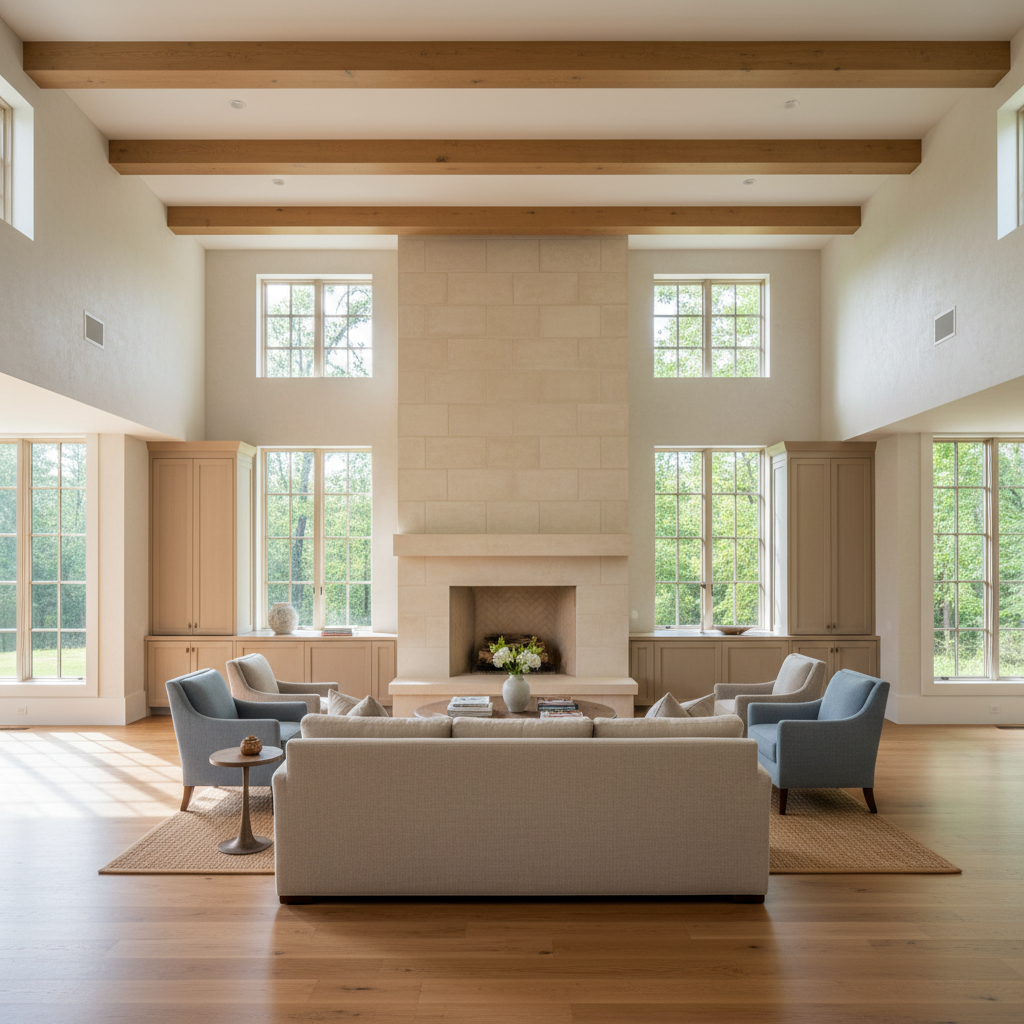
A refined, light-filled interior of a custom Louisiana home designed by Ellen McFarland, focusing on an open living space with high, beamed ceilings and tall windows overlooking a verdant Saint Francisville landscape. The room features subtly textured off-white walls, wide-plank oak flooring in a warm honey tone, and built-in cabinetry with understated panel detailing. A central masonry fireplace with smooth limestone surround anchors the composition. Late-morning natural light streams in from the left, producing soft highlights along the beams and delicate shadows at the baseboards. Shot from an eye-level perspective with wide-angle framing, the image captures the entire room in crisp photographic realism, evoking a serene, sophisticated atmosphere. The emphasis is on clean lines, harmonious proportions, and the gentle dialogue between architecture and surrounding nature.