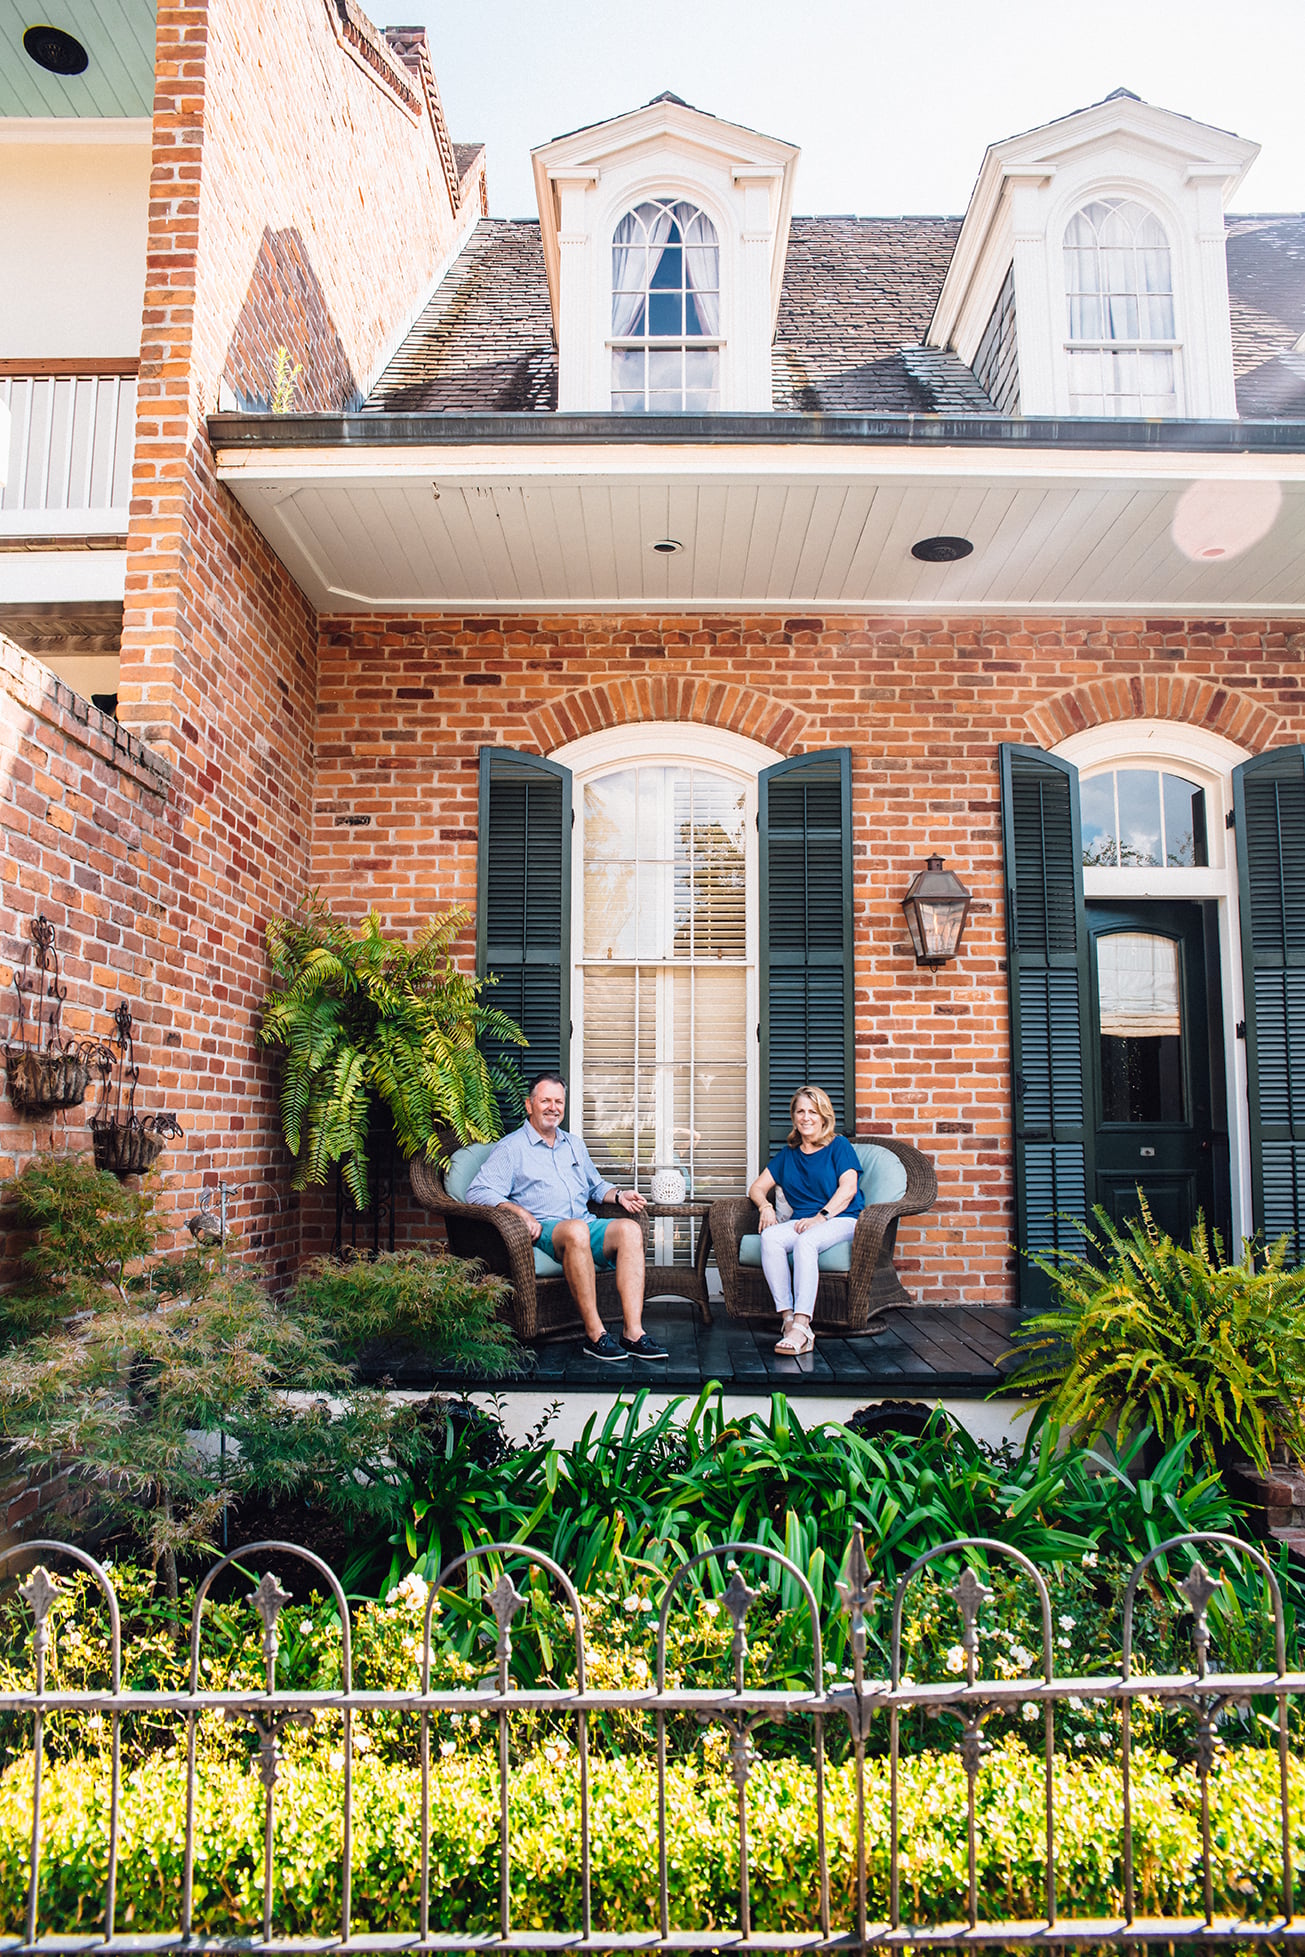
Beaumont Lane

“Originally from New Orleans, the [Boudreauxs] married their love for the Crescent City and the Capital City with a French Quarter-inspired abode.” – InRegister Magazine
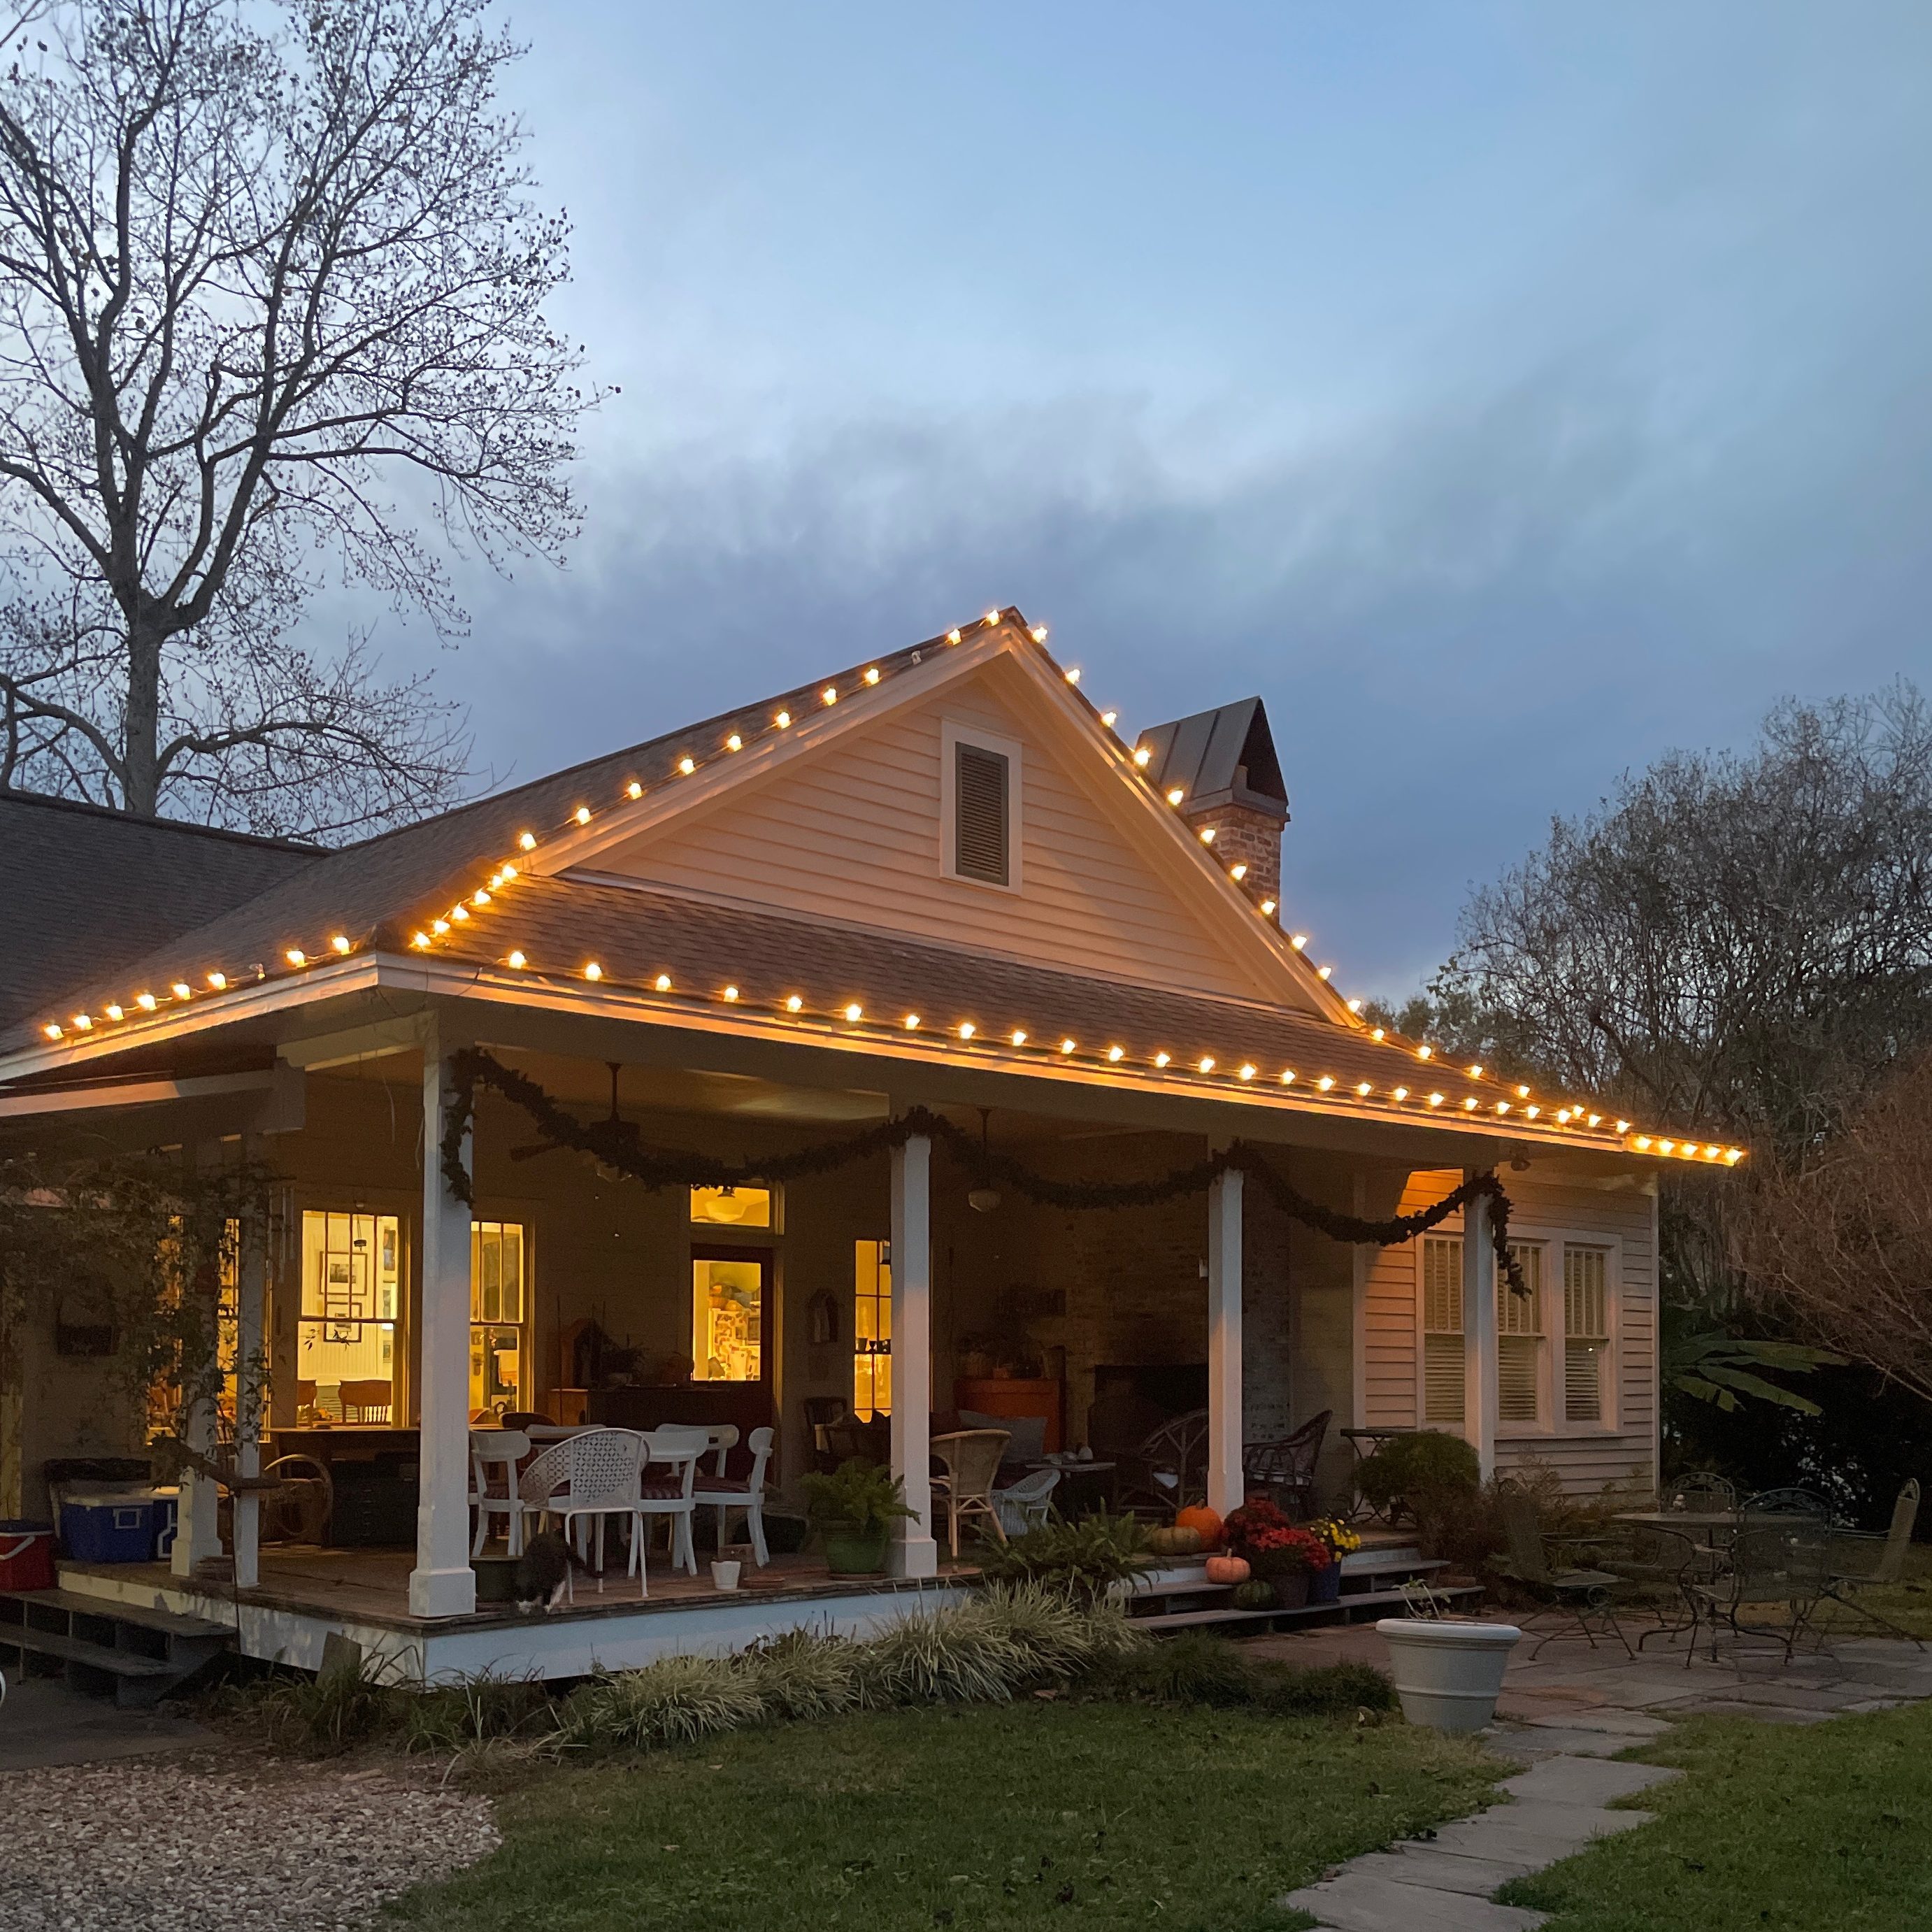
Historic District Home

Write about this project here — materials, scope, client goals, and what made it special.
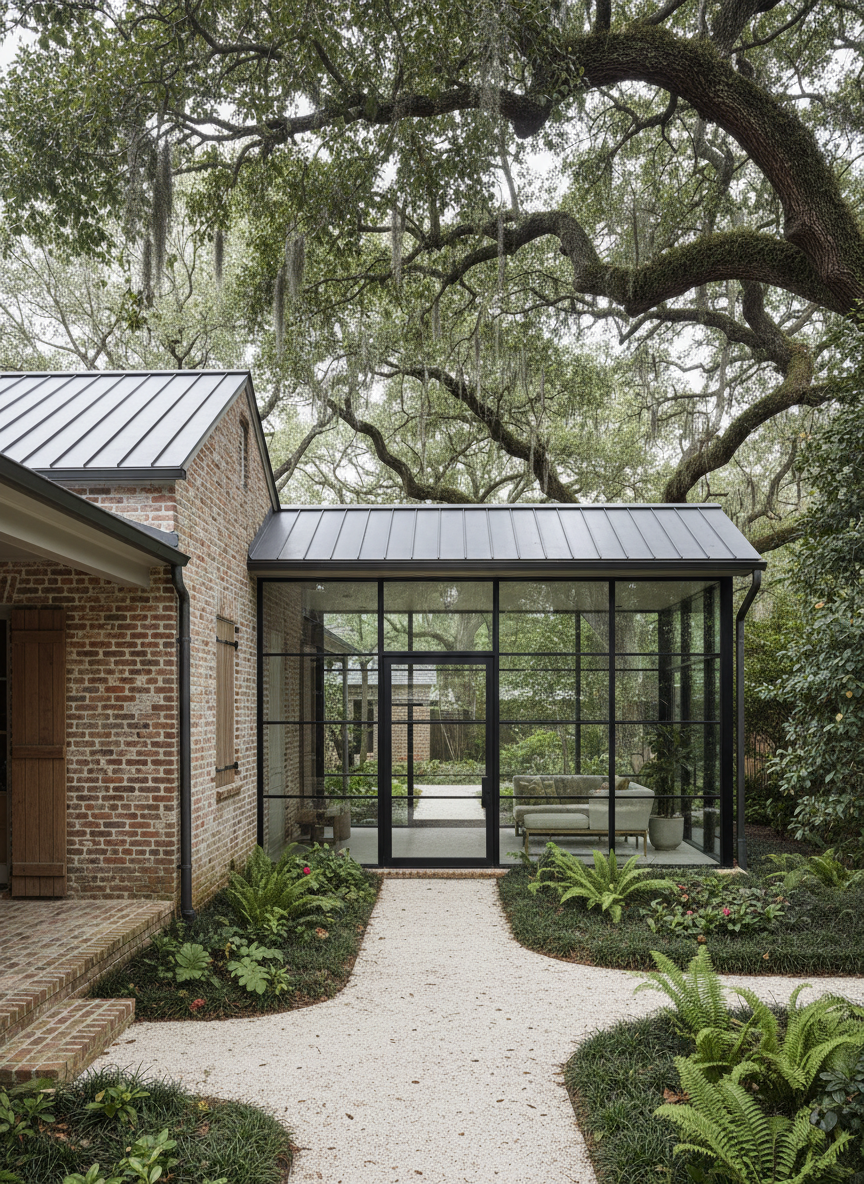
An elegant, contemporary addition to a traditional Louisiana cottage, showcasing Ellen McFarland's nuanced blend of old and new.

Project Title

Write about this project here — materials, scope, client goals, and what made it special.
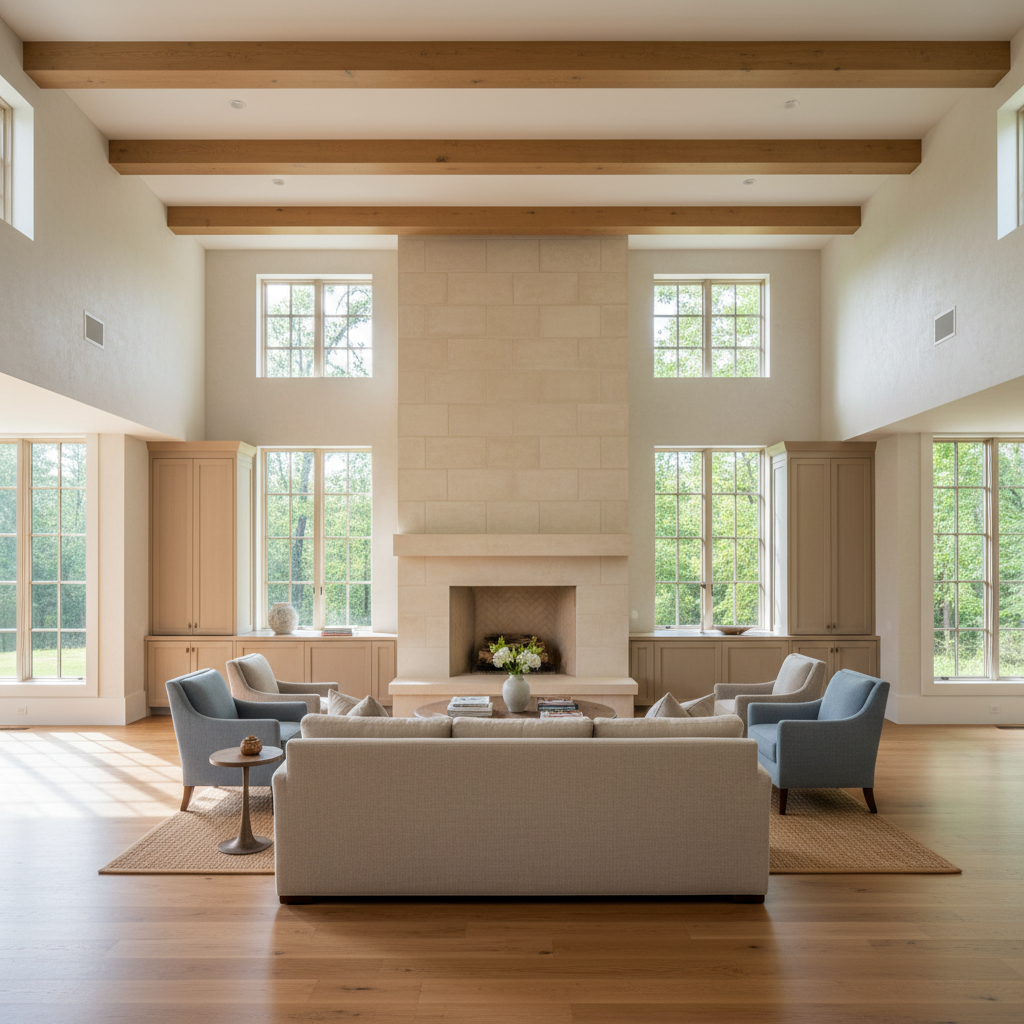
A refined, light-filled interior of a custom Louisiana home designed by Ellen McFarland, focusing on an open living space with high, beamed ceilings and tall windows overlooking a verdant Saint Francisville landscape.

Project Title

Write about this project here — materials, scope, client goals, and what made it special.

About

Ellen McFarland brings over four decades of architectural practice in Saint Francisville, uniting regional insight, careful listening, and thoughtful design. Each project is shaped by its landscape, history, and constraints to create enduring, context-driven spaces.
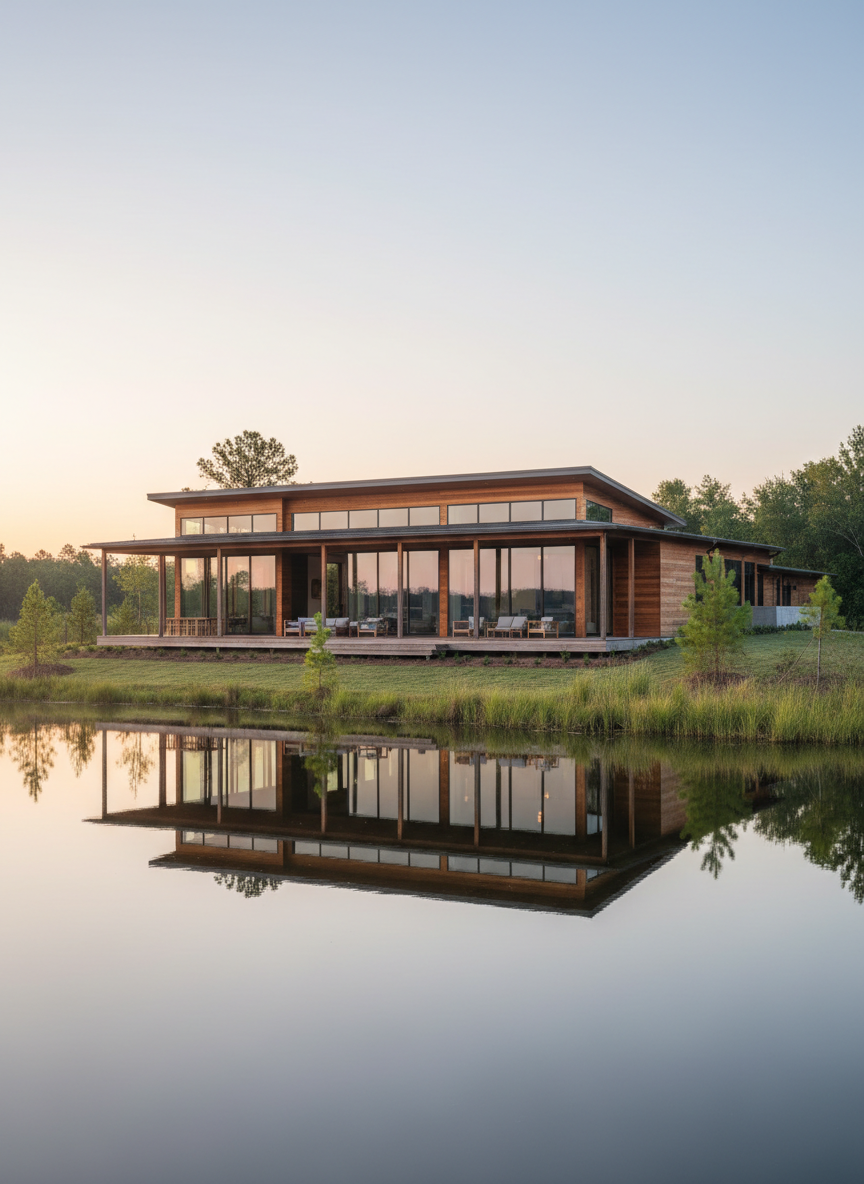
A polished, professional exterior photograph of a lakeside retreat designed by Ellen McFarland near Saint Francisville. The home showcases a restrained modern Southern aesthetic, with horizontal cypress siding, expansive floor-to-ceiling windows, and a broad, shaded terrace facing the calm water. A low, gently pitched metal roof extends to create deep overhangs, and the building sits on a subtly elevated platform above a grassy slope populated with native reeds and small pines. Captured at sunrise, cool, soft light reflects off the lake, casting a gentle glow on the façade and creating mirrored silhouettes in the water. Shot from a slightly elevated distance with a wide-angle lens, the composition includes the full building and its reflection, rendered in precise photographic realism. The scene feels serene and sophisticated, highlighting the harmonious relationship between architecture and its Louisiana landscape.
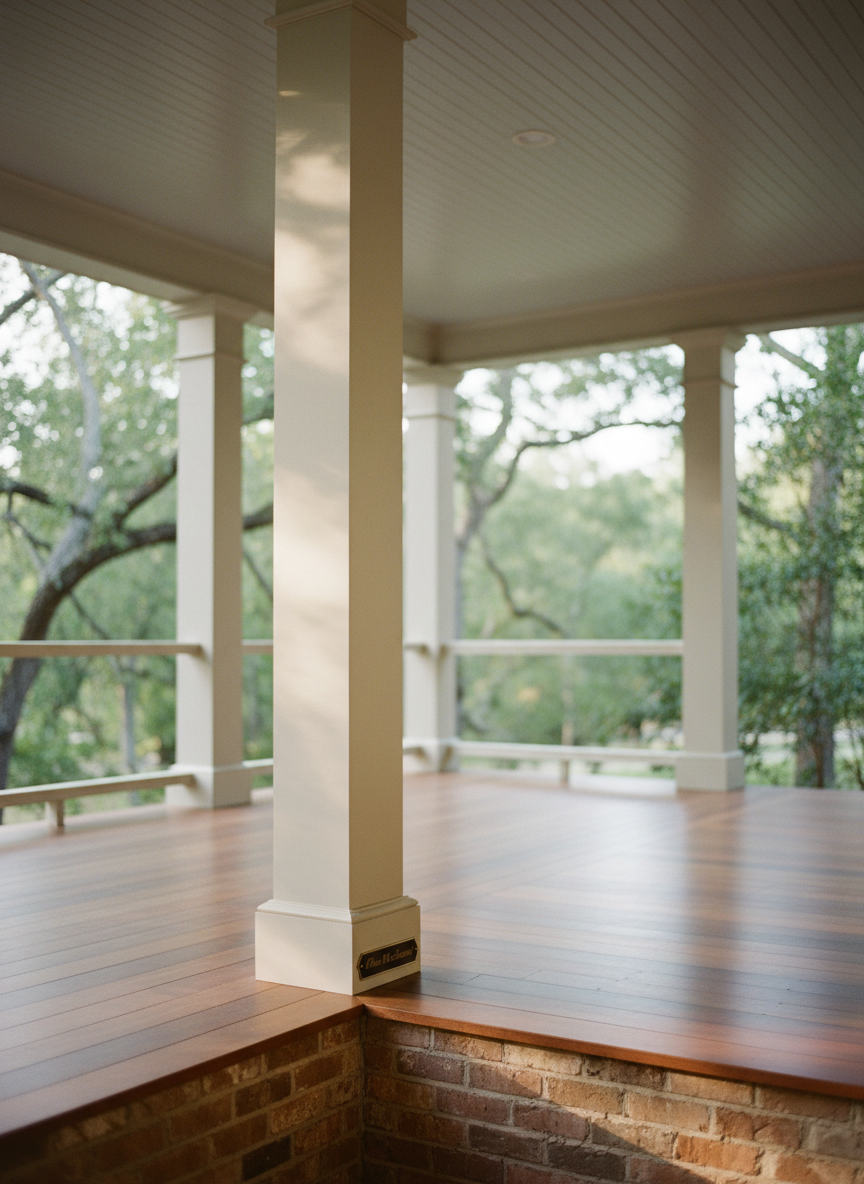
A carefully composed architectural detail shot highlighting Ellen McFarland’s craftsmanship: the corner of a deep, wraparound porch on a custom home in Saint Francisville. The image focuses on the junction of smooth, painted wood columns, finely milled handrails, and tongue-and-groove porch ceiling boards, all in muted off-white tones. Beneath, the porch floor is constructed of dense hardwood planks with a subtle satin finish, transitioning to a low brick pier foundation with warm, variegated hues. Late-afternoon sunlight filters through nearby trees, creating dappled patterns across the surfaces and emphasizing the tactile quality of the materials. Captured from a low, close-up angle, the composition uses shallow depth of field to keep the joinery in sharp focus while softly blurring the leafy Louisiana landscape beyond. The mood is intimate and quietly luxurious, underscoring sophisticated attention to detail.

“Ellen translated our vision into a graceful, functional home, guiding us confidently through every decision.”

— Aya Nakamura